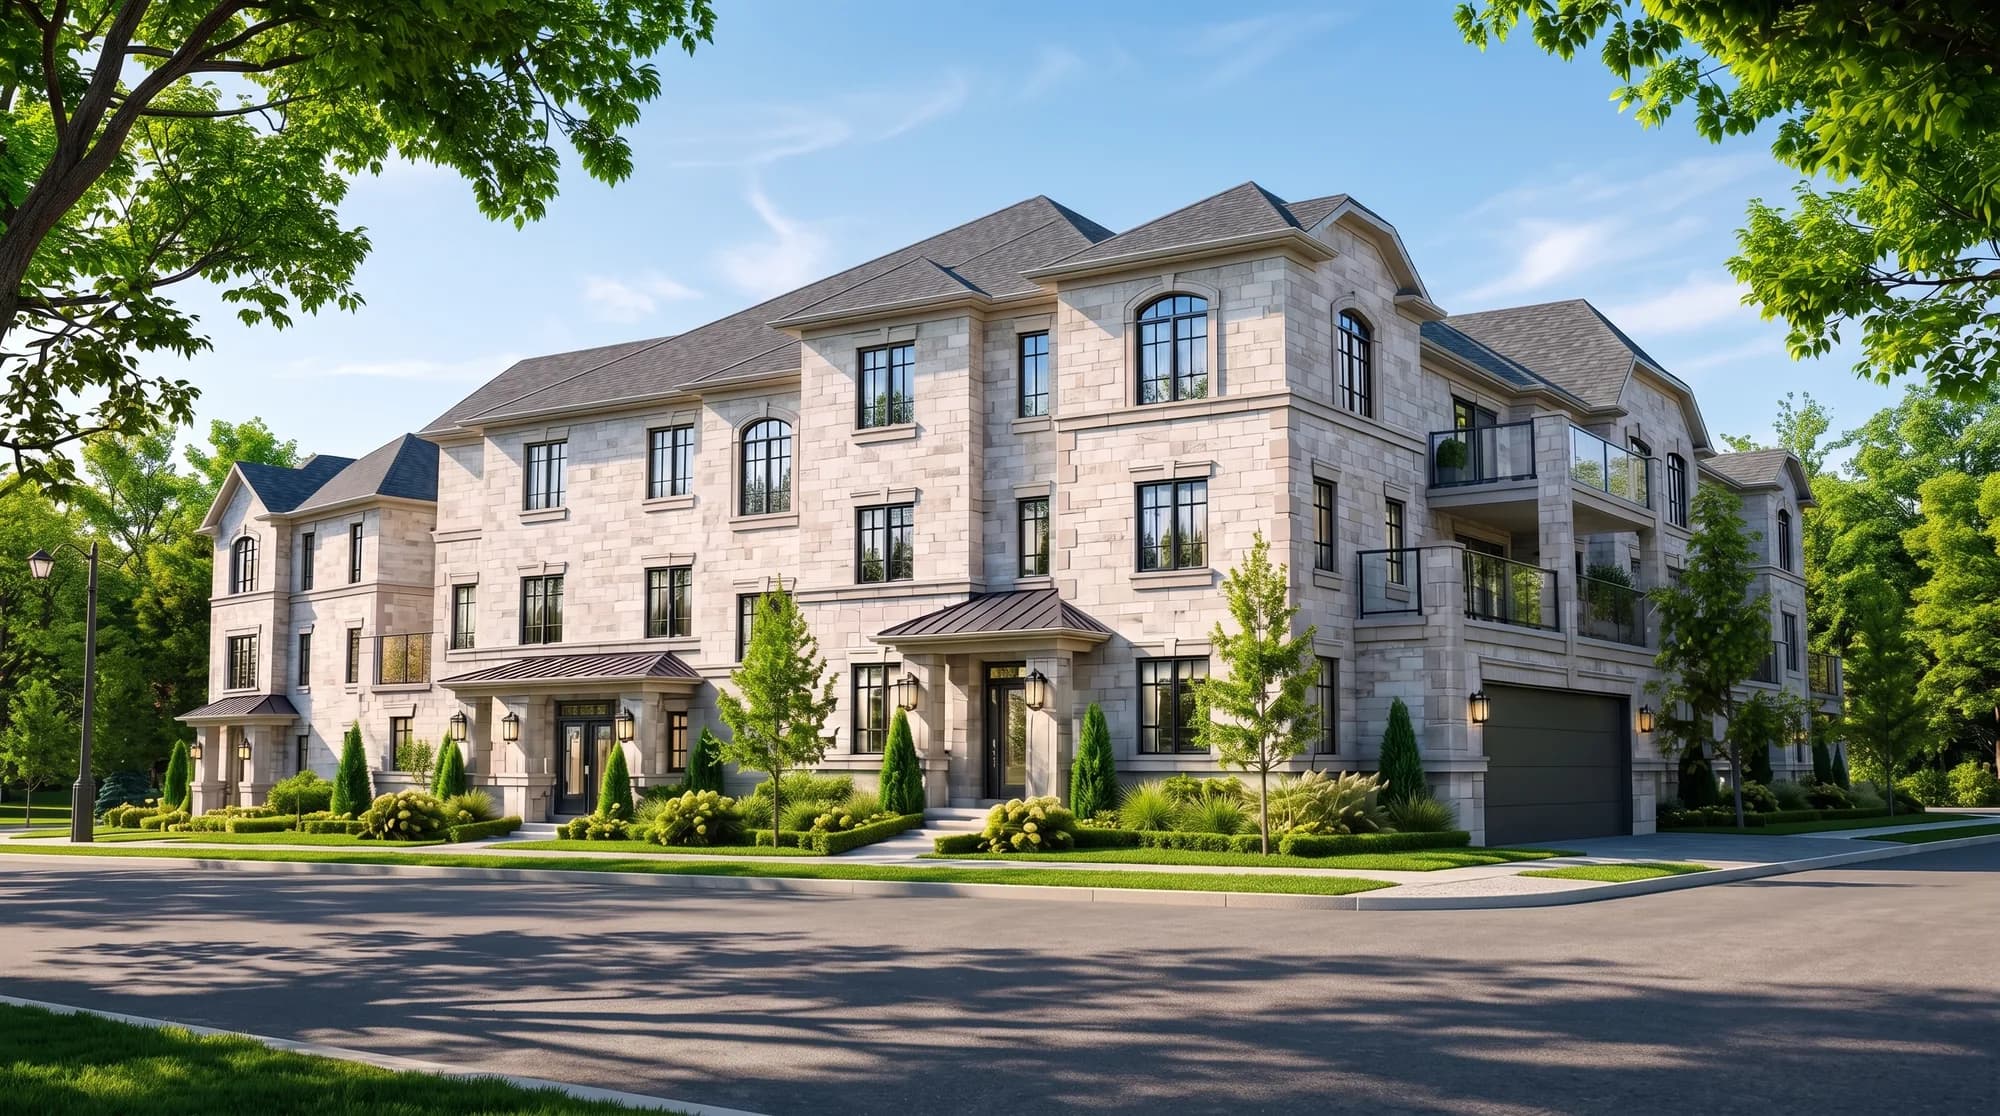
 Back-to-back
Verona 14
Verona collection4 bedrooms + den3 levels
A dedicated den and generous gathering spaces give everyday life room to unfold.
Explore floor plan for Verona 14 (opens in a new tab)A new chapter in Upper Markham
Discover Unity Towns by Starlane Homes. Freehold townhome living, thoughtfully connected to the places and possibilities of Markham.
Discover the collection250
Planned townhomes
Freehold
A place of your own
2 collections
Verona & Siena
Starlane
The builder behind Unity
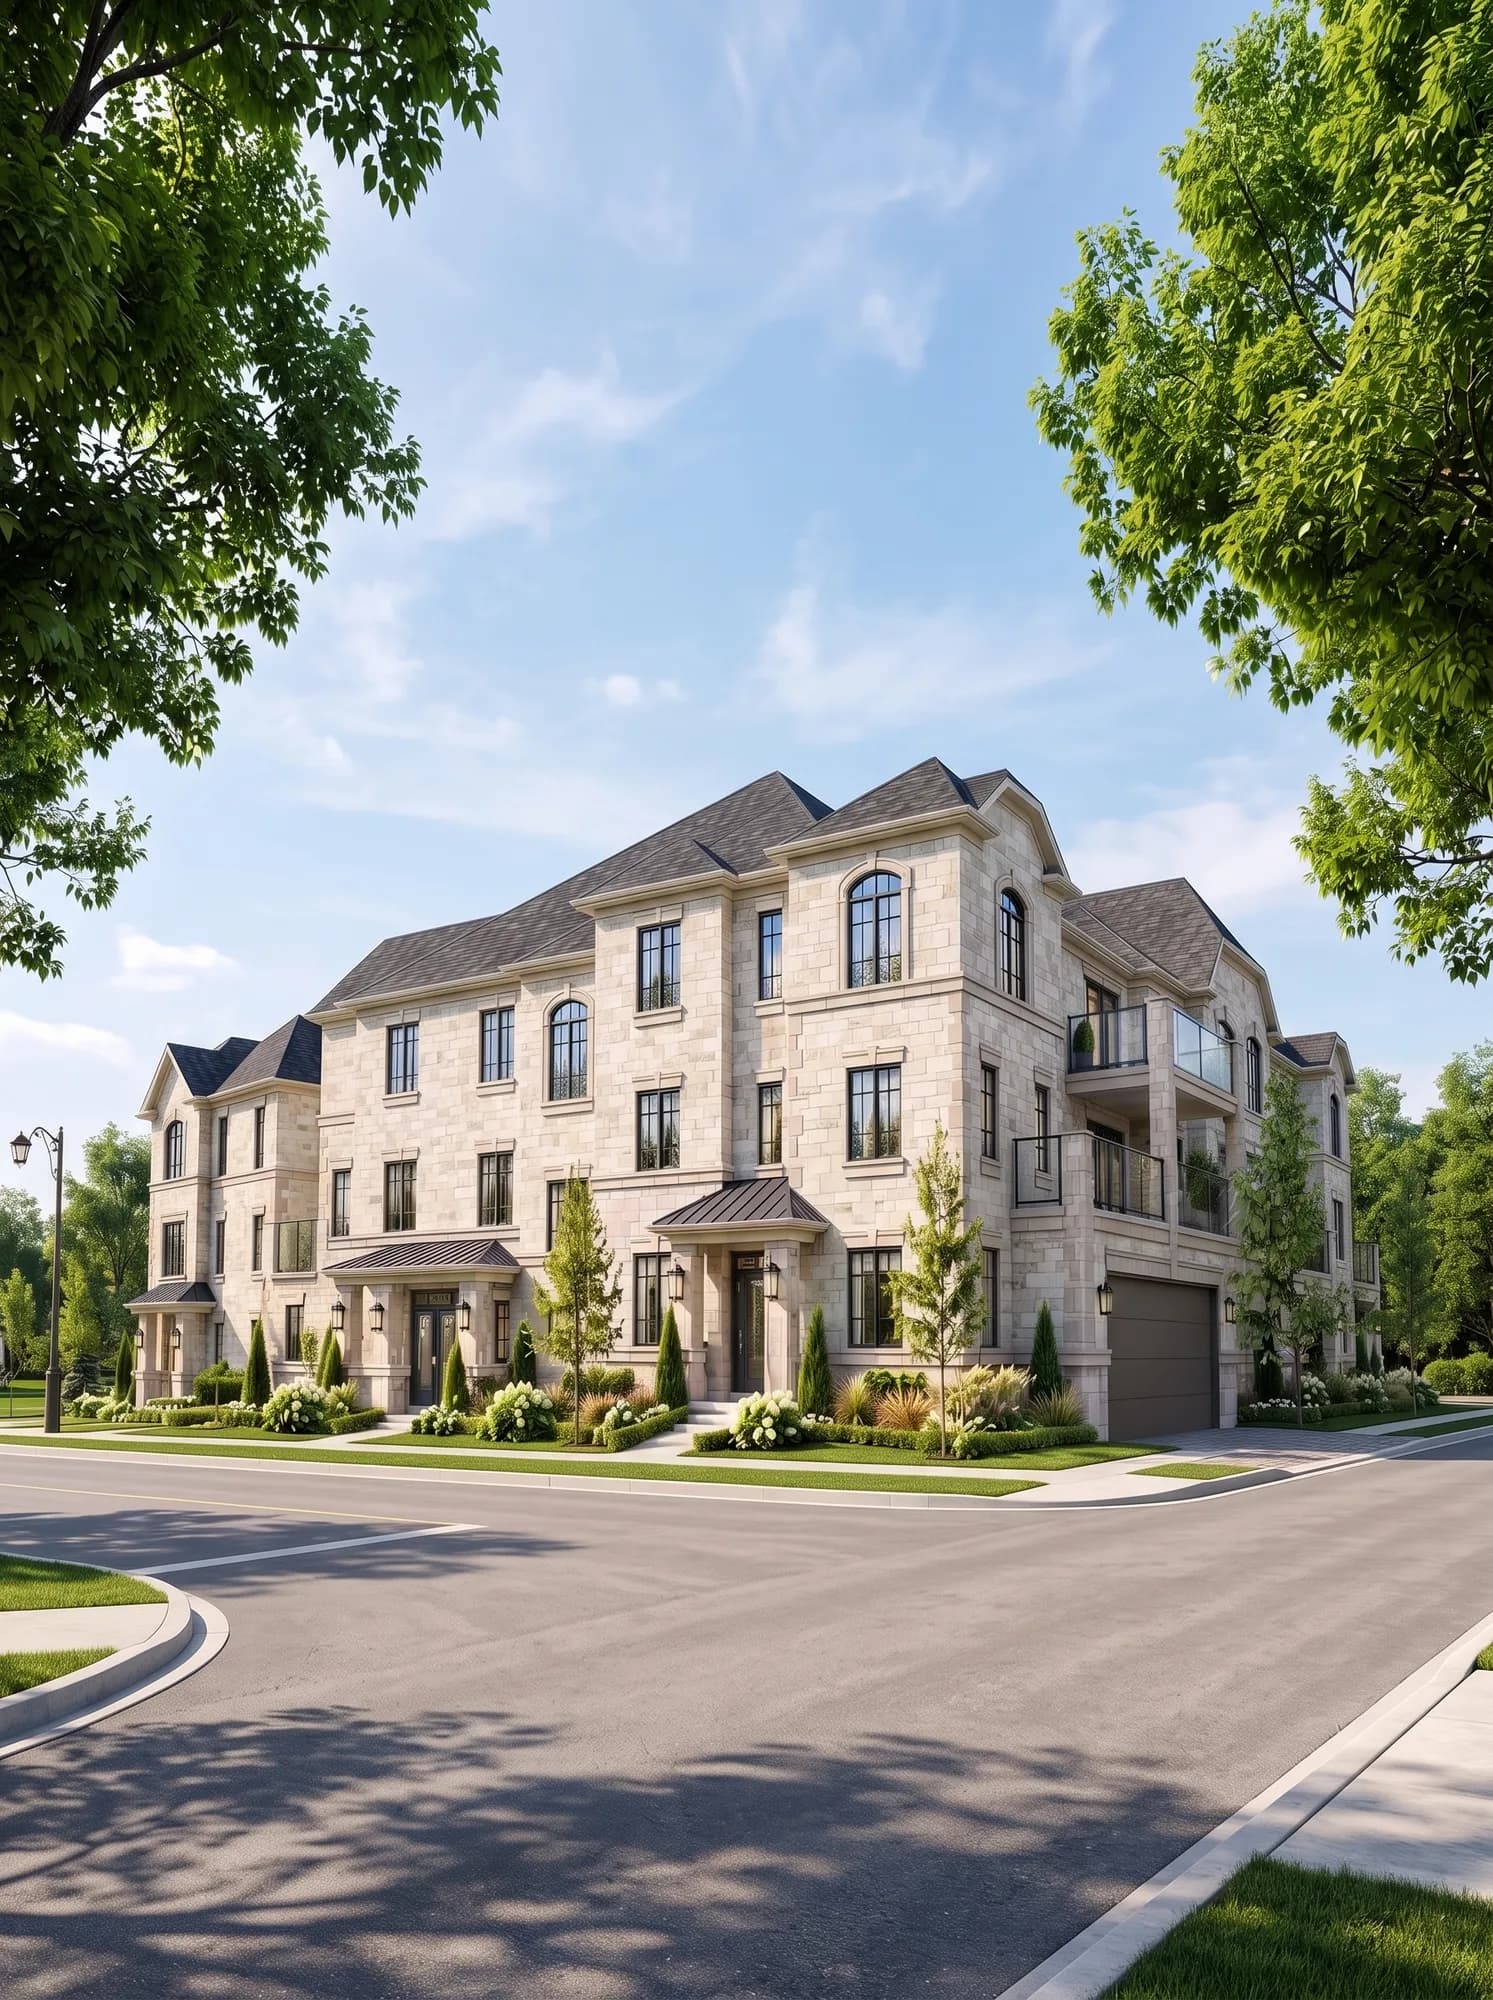 Illustrative rendering
Your space.
Your next chapter.
Welcome to Unity
01 / The vision
A front door of your own. Room to gather, and room to find a quiet moment. Unity brings a fresh collection of townhomes to an established corner of Markham.
Explore freehold ownership and a home to make your own.
Two distinct collections offer different ways to arrange your day.
Discover parks, local destinations, and everyday connections.
02 / The collection
Different layouts. A shared sense of home. Take a closer look at the architecture and explore each supplied floor plan.
Back-to-backA dedicated den and generous gathering spaces give everyday life room to unfold.
Explore floor plan for Verona 14 (opens in a new tab) Back-to-back
A flexible extra space opens up possibilities for working, unwinding, or creating.
Explore floor plan for Verona 6E (opens in a new tab) Rear-lane
Explore a vertically arranged home with an optional secondary-suite configuration.
Explore floor plan for Siena 2E-SP (opens in a new tab) Rear-lane
Distinct spaces across multiple levels offer a different rhythm to townhome living.
Explore floor plan for Siena 4E (opens in a new tab)Renderings are artist’s concepts. Model details are from the supplied plan collection; confirm levels, dimensions, elevations and any secondary-suite permissions with the builder. Floor plans open at full size in a new tab.
The architecture / A closer look
Tree-framed streetscapes, warm brick, and fresh perspectives. Explore the collection and open any image for a closer look.
Illustrative imagery. Architecture, landscaping, water features and surroundings shown are not confirmed project specifications. Refer to the official model plans for home details.


Showing 9 of 35 images
Inside Unity / Official specifications
Siena series / A closer look
Basement wall insulation: R-20 near full height. Cold cellars where shown on plans.
Verona series / A closer look
Ground-floor slab: R-10 rigid insulation. Garage-mounted exterior water tap.
Selected builder specifications, subject to plan, elevation, selections and substitutions. Confirm inclusions in your purchase documents. Display furnishings and upgrades may not be included.
03 / A little closer to everything
 Neighbourhood lifestyle imagery
Life beyond your front door
Leave room in your day for a little fresh air. Discover green spaces, a round of golf, and a change of scenery.
Explore your surroundings
Twelve places to build your day around. Select a numbered pin or a place below to explore the neighbourhood.
Scroll horizontally on smaller screens. Locations are illustrative and not intended for navigation.
Recreation · 01
Sports, recreation and outdoor space.
Adapted from Starlane’s official Unity amenities map. Amenities and services may change. School locations do not establish attendance eligibility.
04 / The community plan
Explore how the two collections come together in the first release, with a proposed community park as part of the plan.
Verona · Back-to-back towns
Siena · Rear-lane towns
Conceptual release plan. Parks, future phases, road names, and lot availability remain subject to change.

Release 1 · Click to explore
05 / Plan your next move
Take time to understand the numbers. The advertised deposit schedule divides $100,000 into five instalments. Request a written breakdown for your preferred home.
$20,000
With offer
$20,000
In 60 days
$20,000
In 90 days
$20,000
In 120 days
$20,000
In 150 days
Ask for the current finishes and appliance package.
Confirm the applicable décor offers and development-charge terms.
Review the lot-specific occupancy schedule and closing costs.
All amounts in CAD. Advertised terms are indicative and subject to change, availability, and the agreement of purchase and sale.
06 / The builder
Starlane Home Corporation
Unity is a community by Starlane Homes, a family-run builder with a history across the Greater Toronto Area. Discover the team behind the homes and ask how the available finishes and construction details come together in your selected model.
1992
Building since
12,500+
GTA homes reported
07 / A few good questions
Starlane locates Unity off Warden Avenue, between Elgin Mills Road and Major Mackenzie Drive in Markham. Confirm the sales centre address before visiting.
Verona back-to-back and Siena rear-lane designs. Compare the supplied model drawings below each home; layouts and options vary by model and elevation.
The project is advertised as freehold. Ask for the specific lot’s purchase documents to confirm ownership, any common-element arrangements, and applicable fees.
One reference advertises 2027–2028 occupancy. Your selected lot’s agreement and current builder schedule should be used to confirm its closing date.
Advertised pricing is a starting point, not a lot-specific quote. Request the current written price list, inclusions, deposit terms, and availability before making a decision.
Complete the registration form below to request pricing, plans, and project details.
Your next chapter starts here
Explore the possibilities with the latest information for the home that interests you.
Plans & pricing